
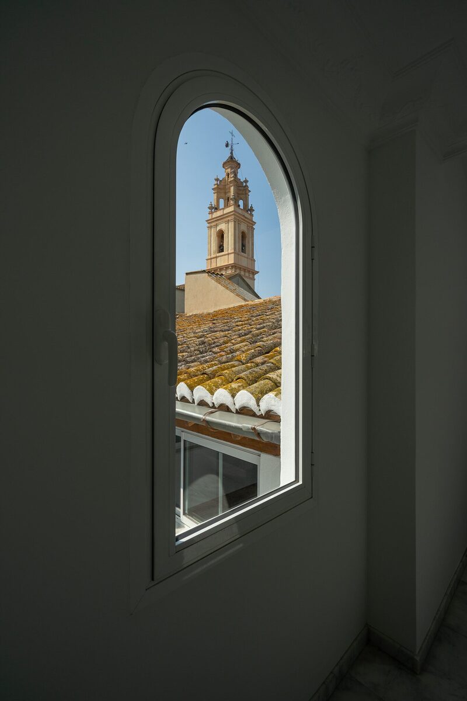
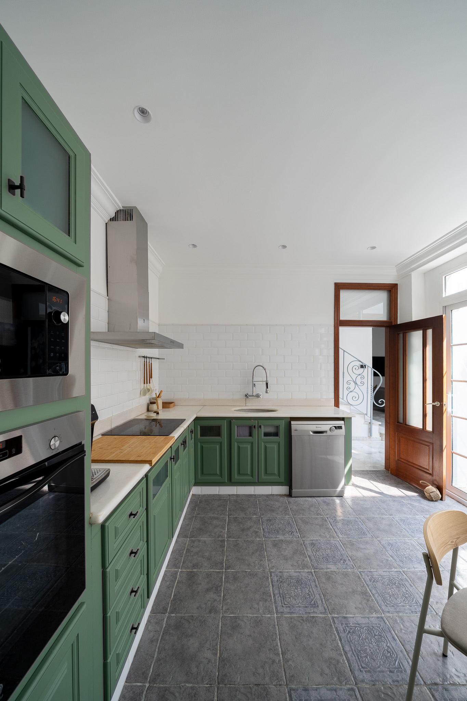
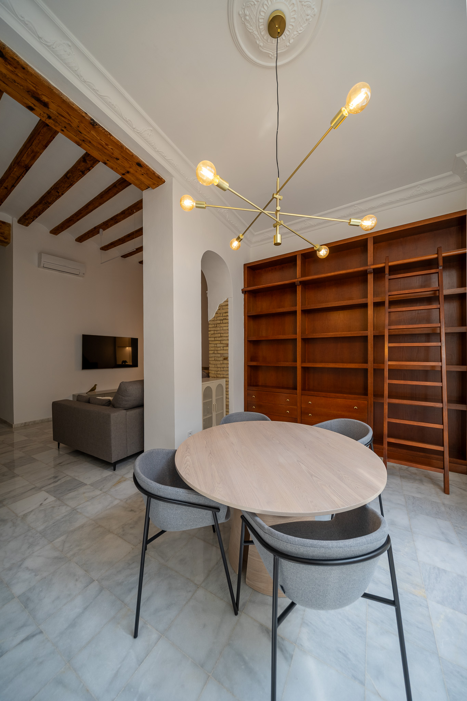
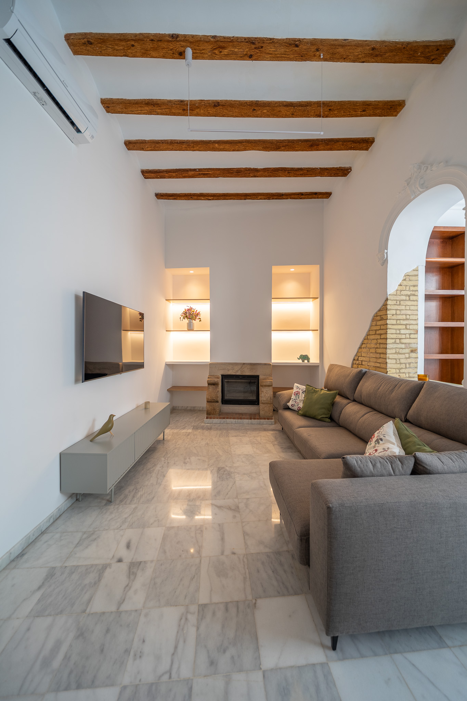
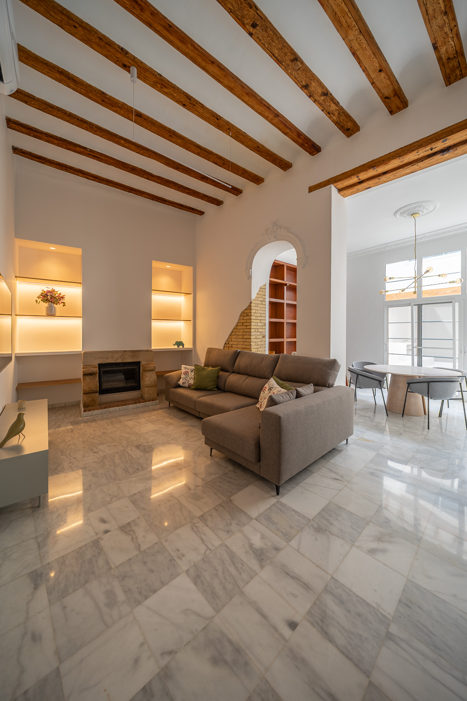
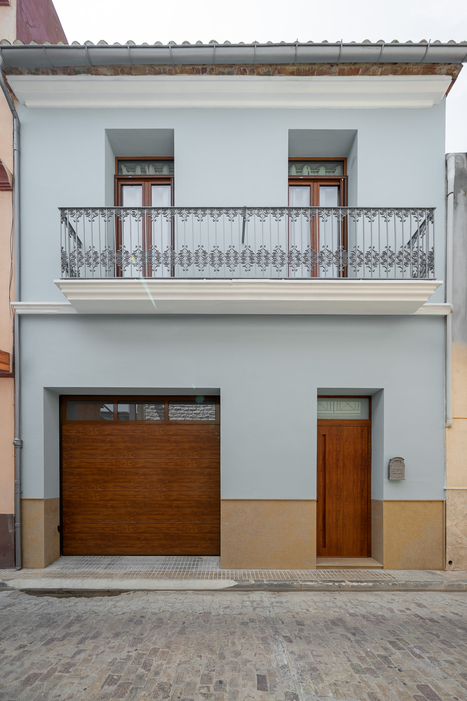
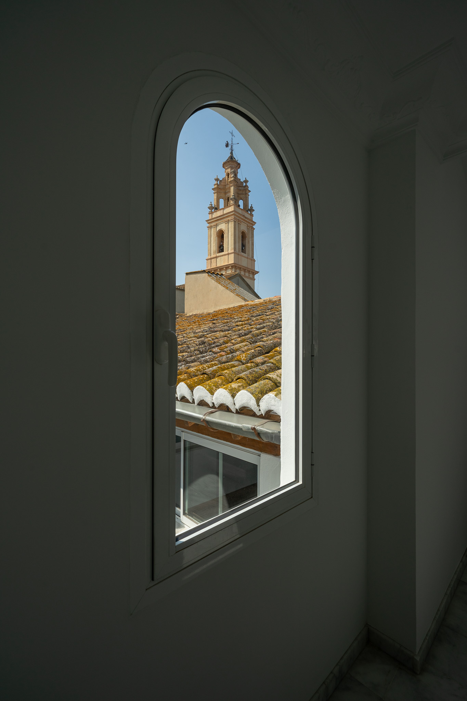
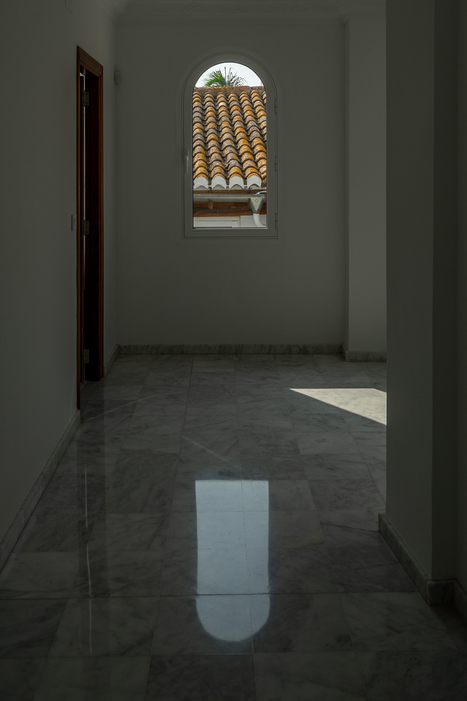
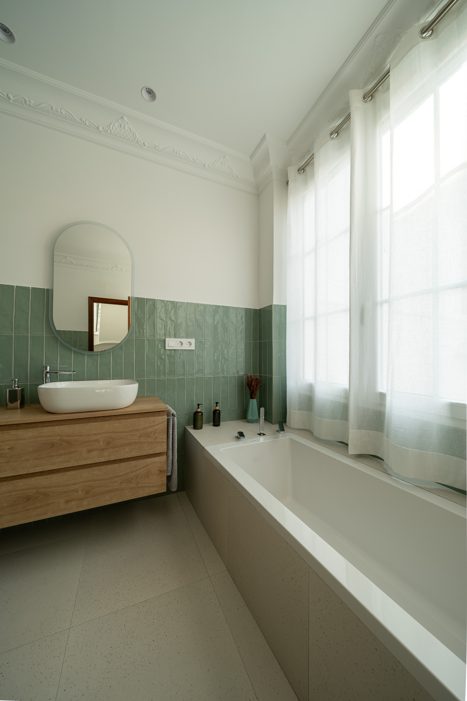
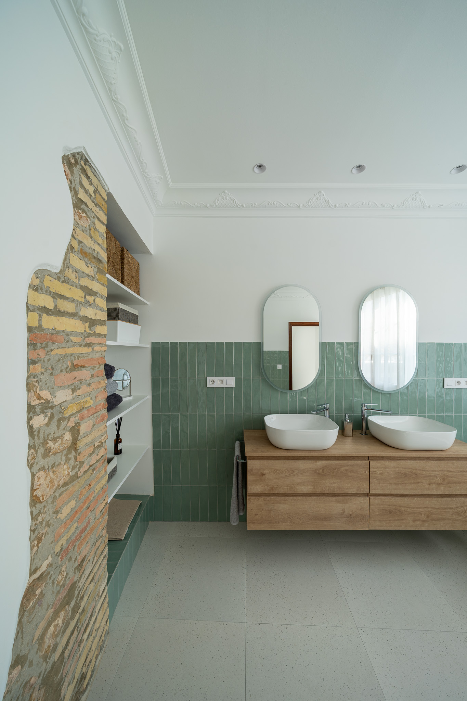
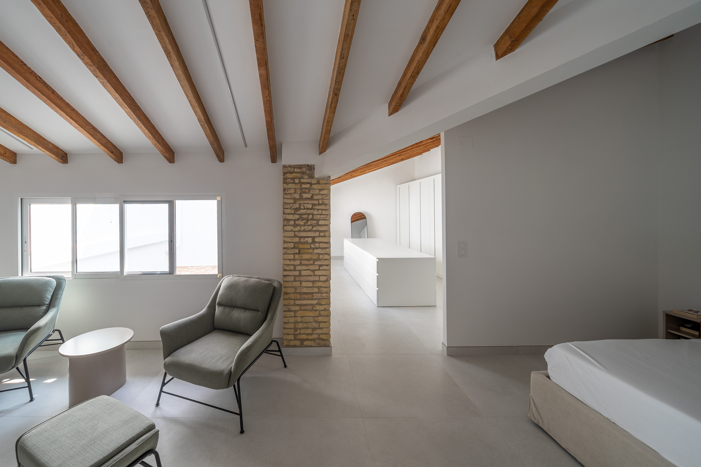
Reforma interior de vivienda de 1920 en el casco antiguo de Sollana. Se trata de una vivienda
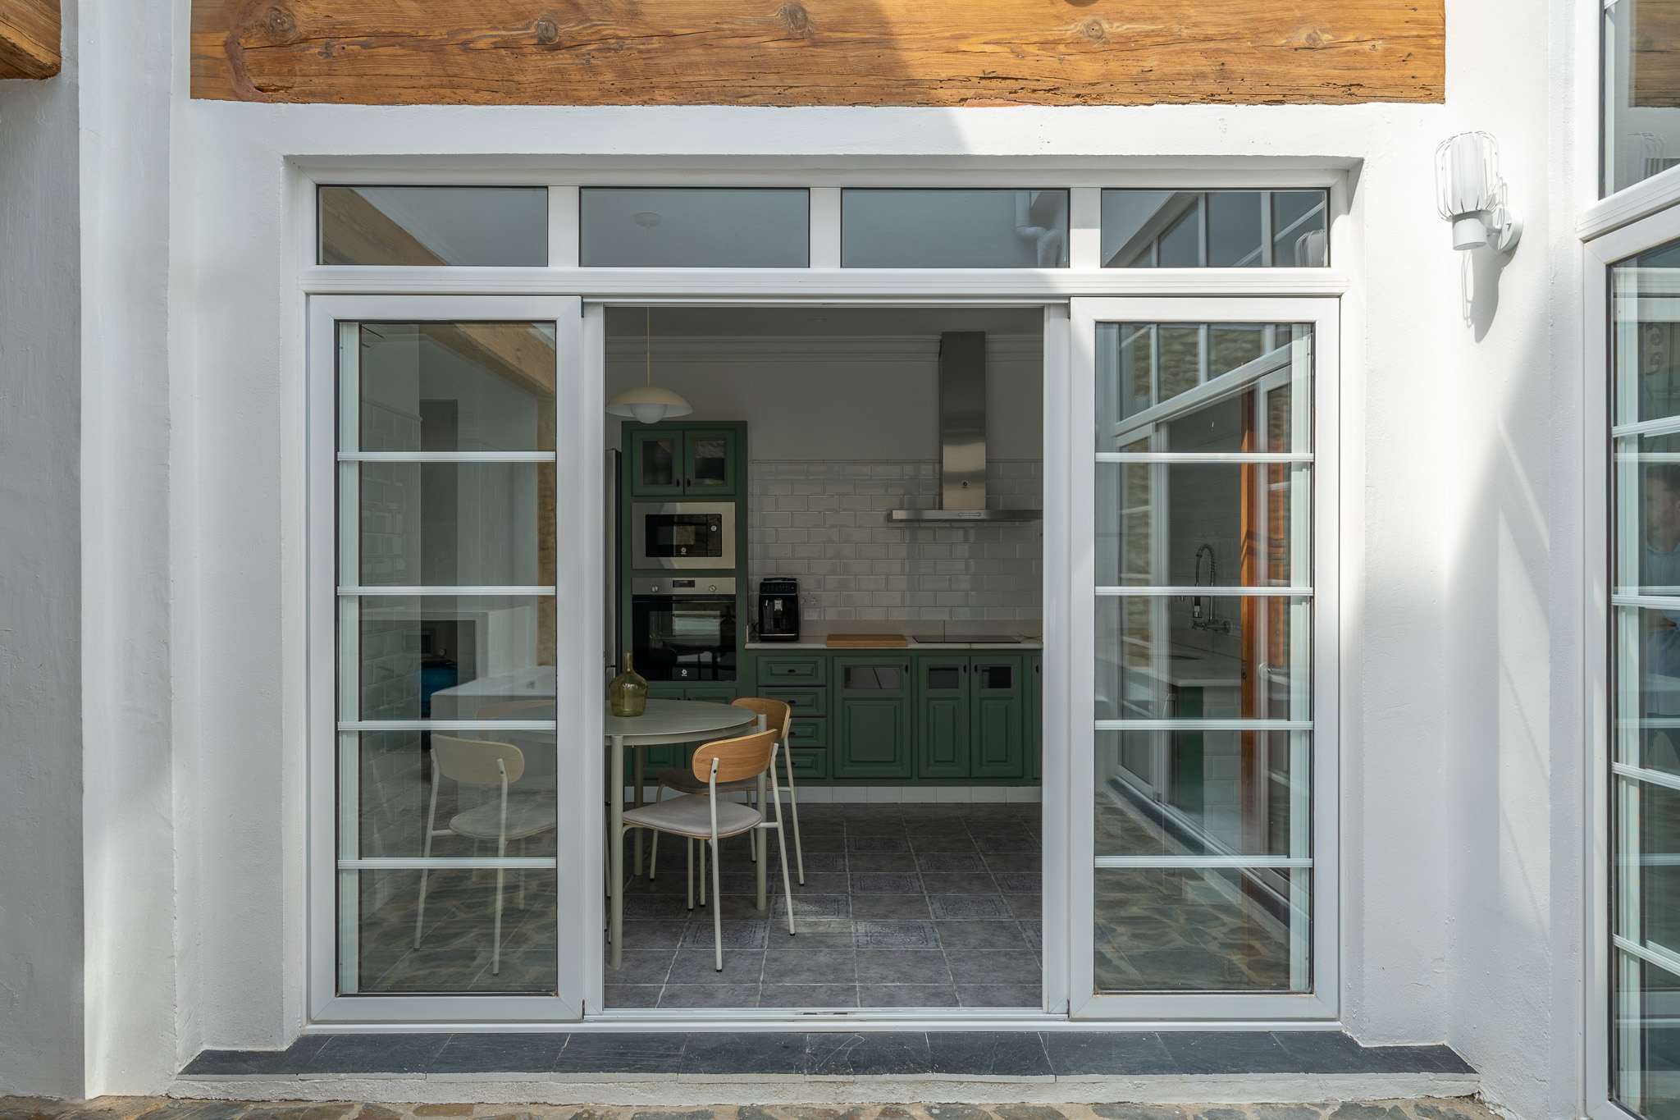
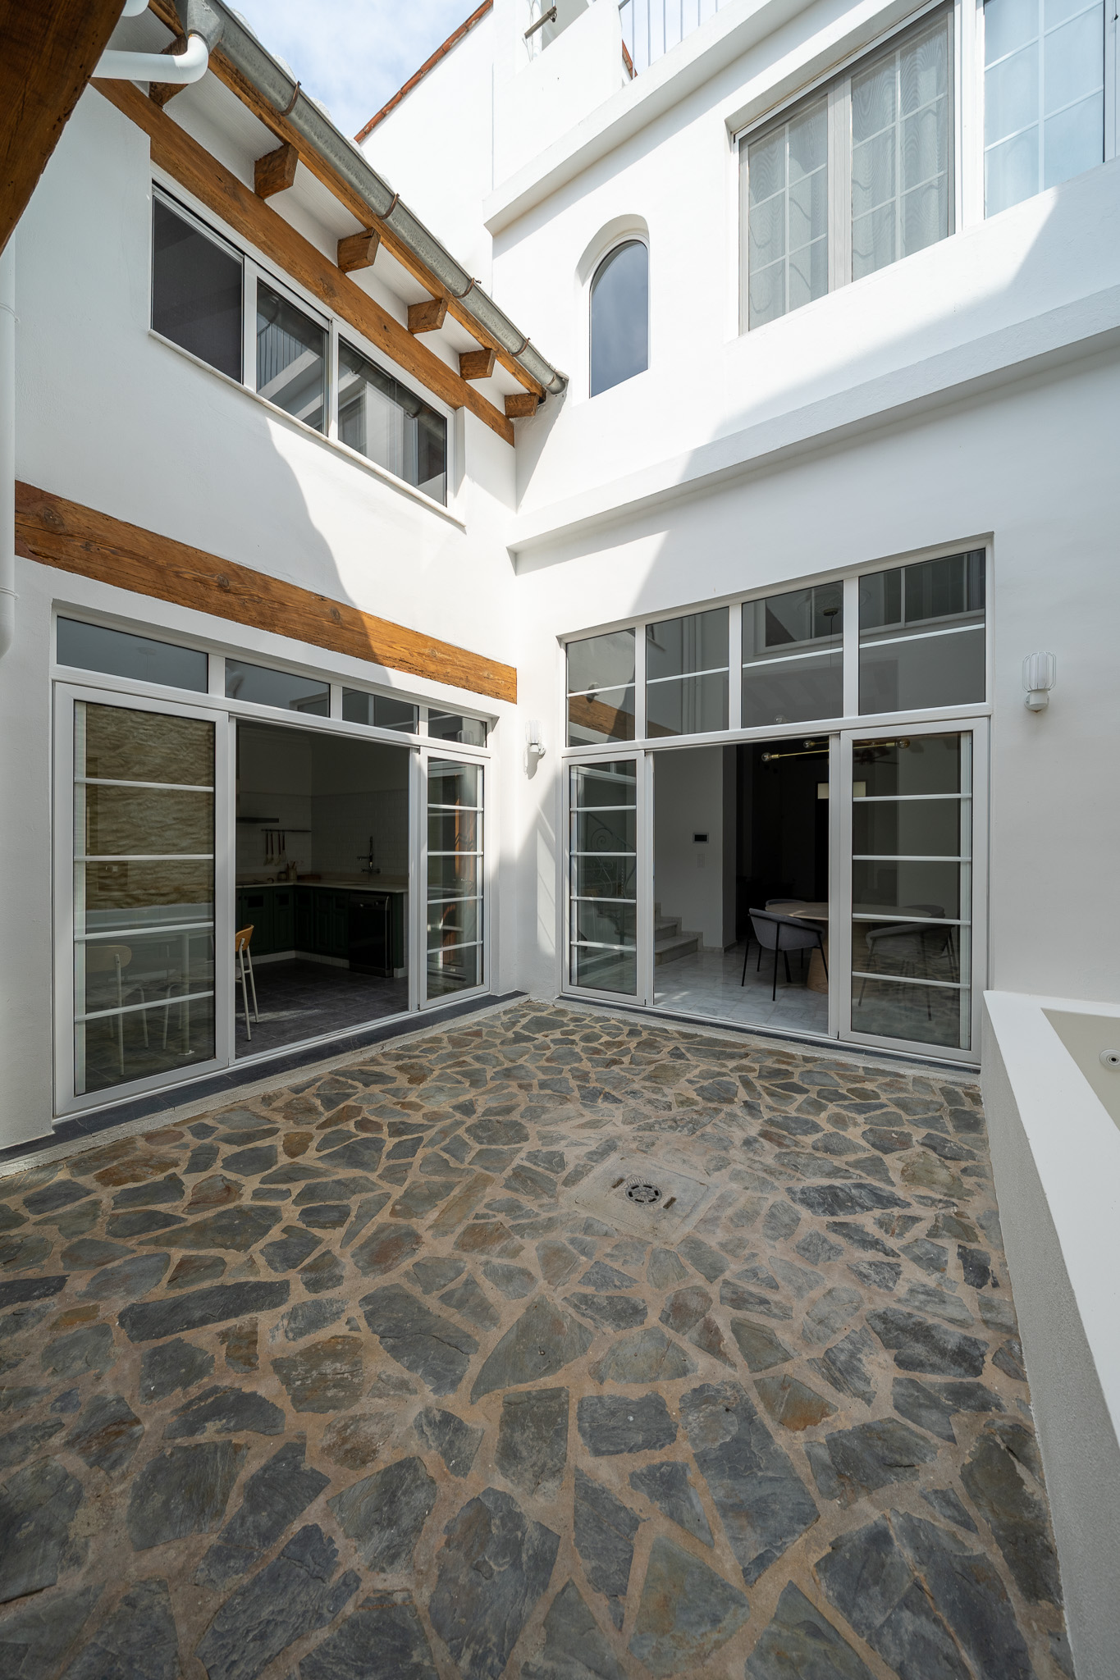
unifamiliar entre medianeras de dos plantas y buhardilla, que vive especialmente de su patio
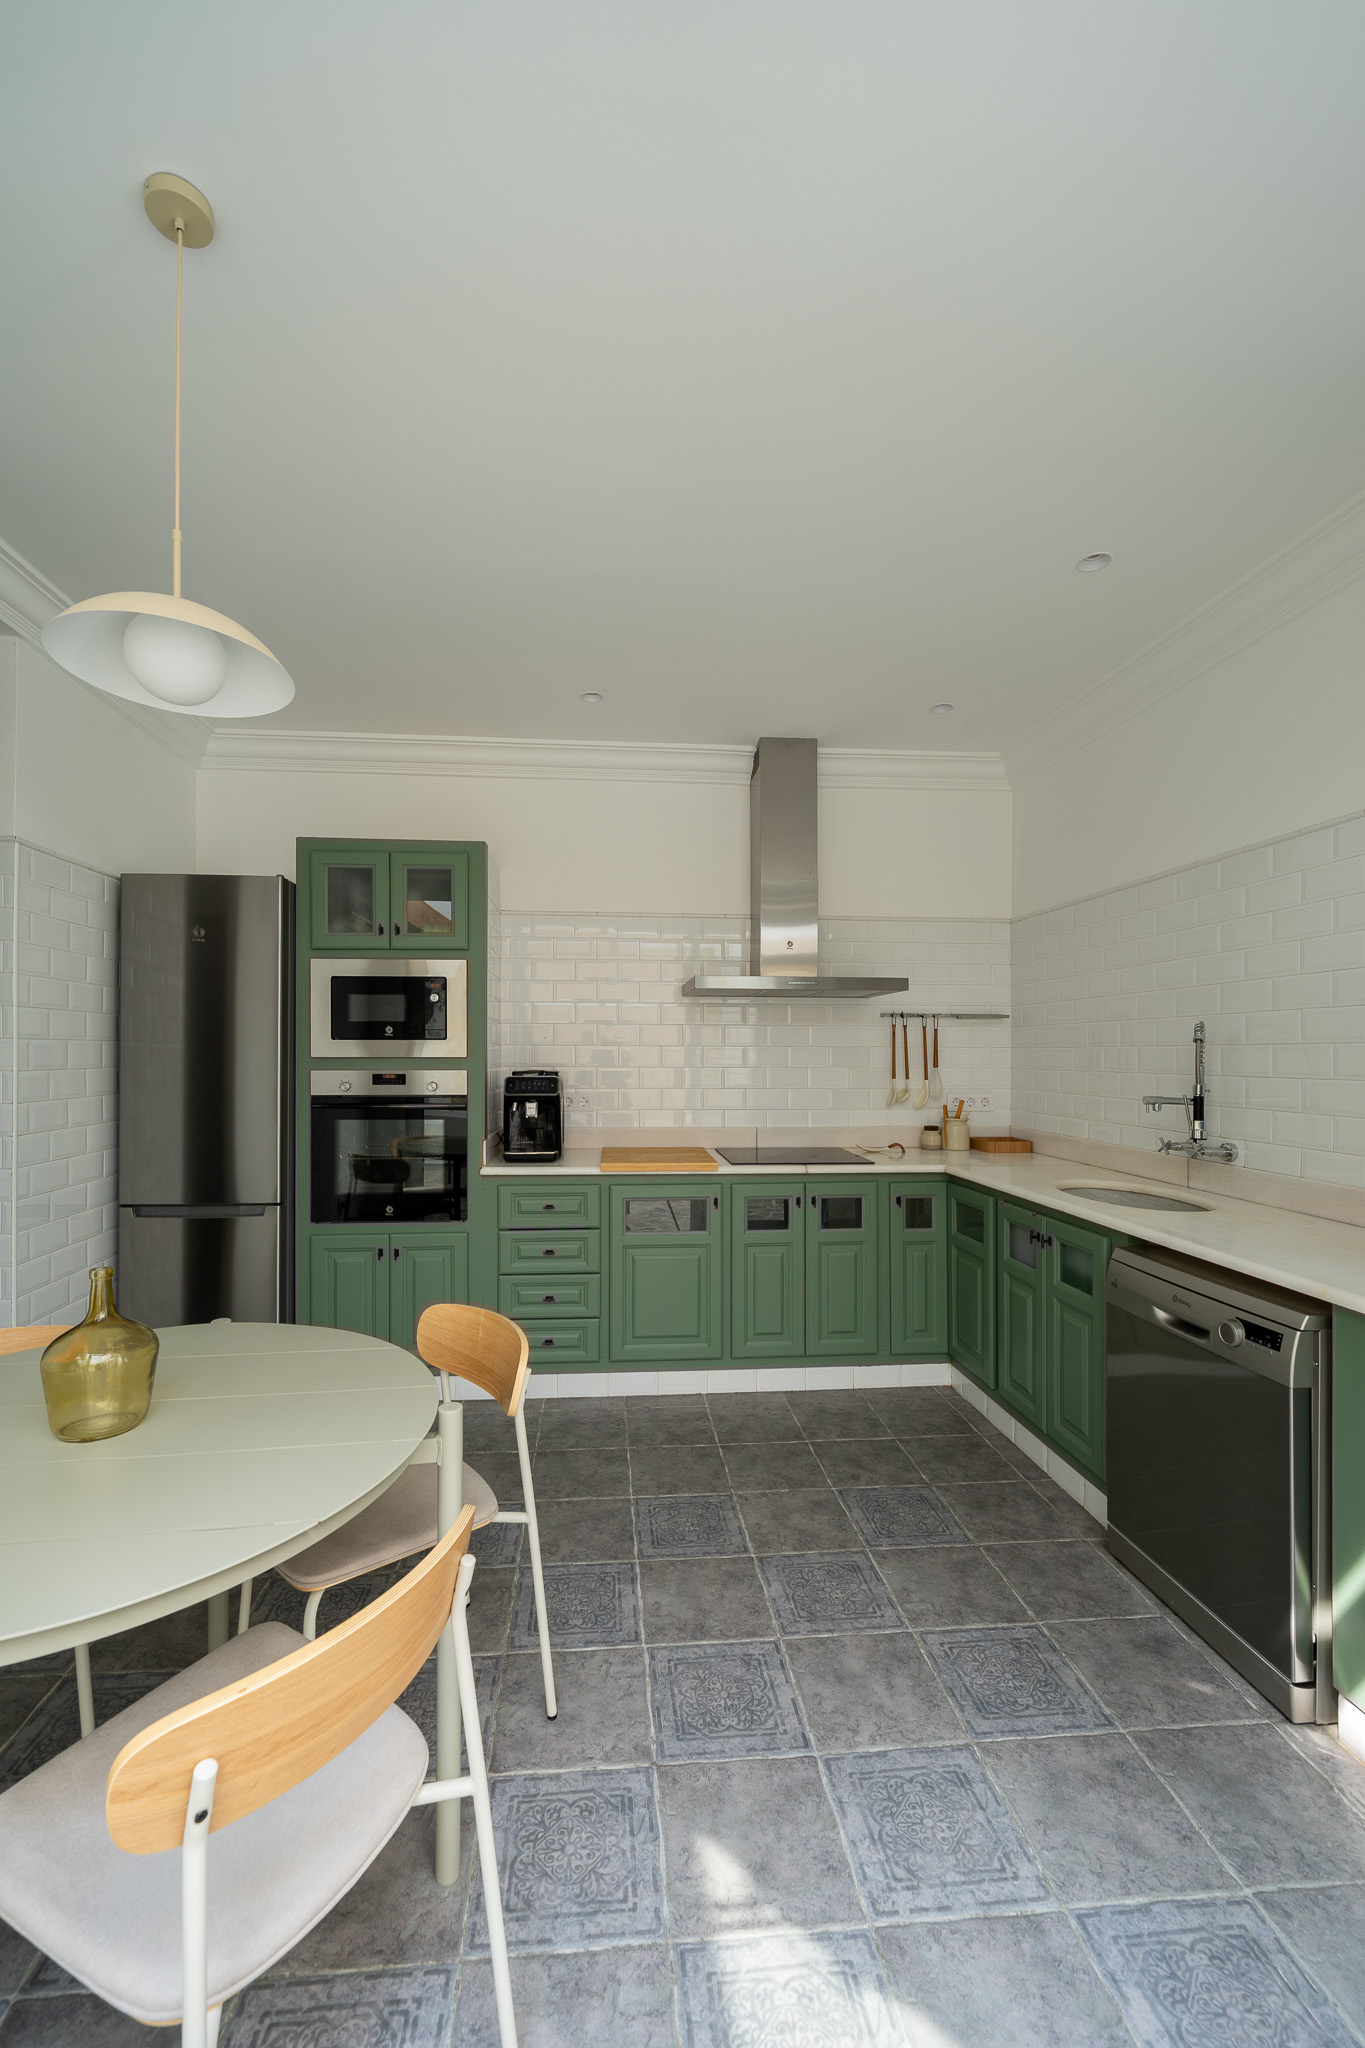
interior, donde vuelcan las estancias principales. Se ha buscado adecuarla a las nuevas
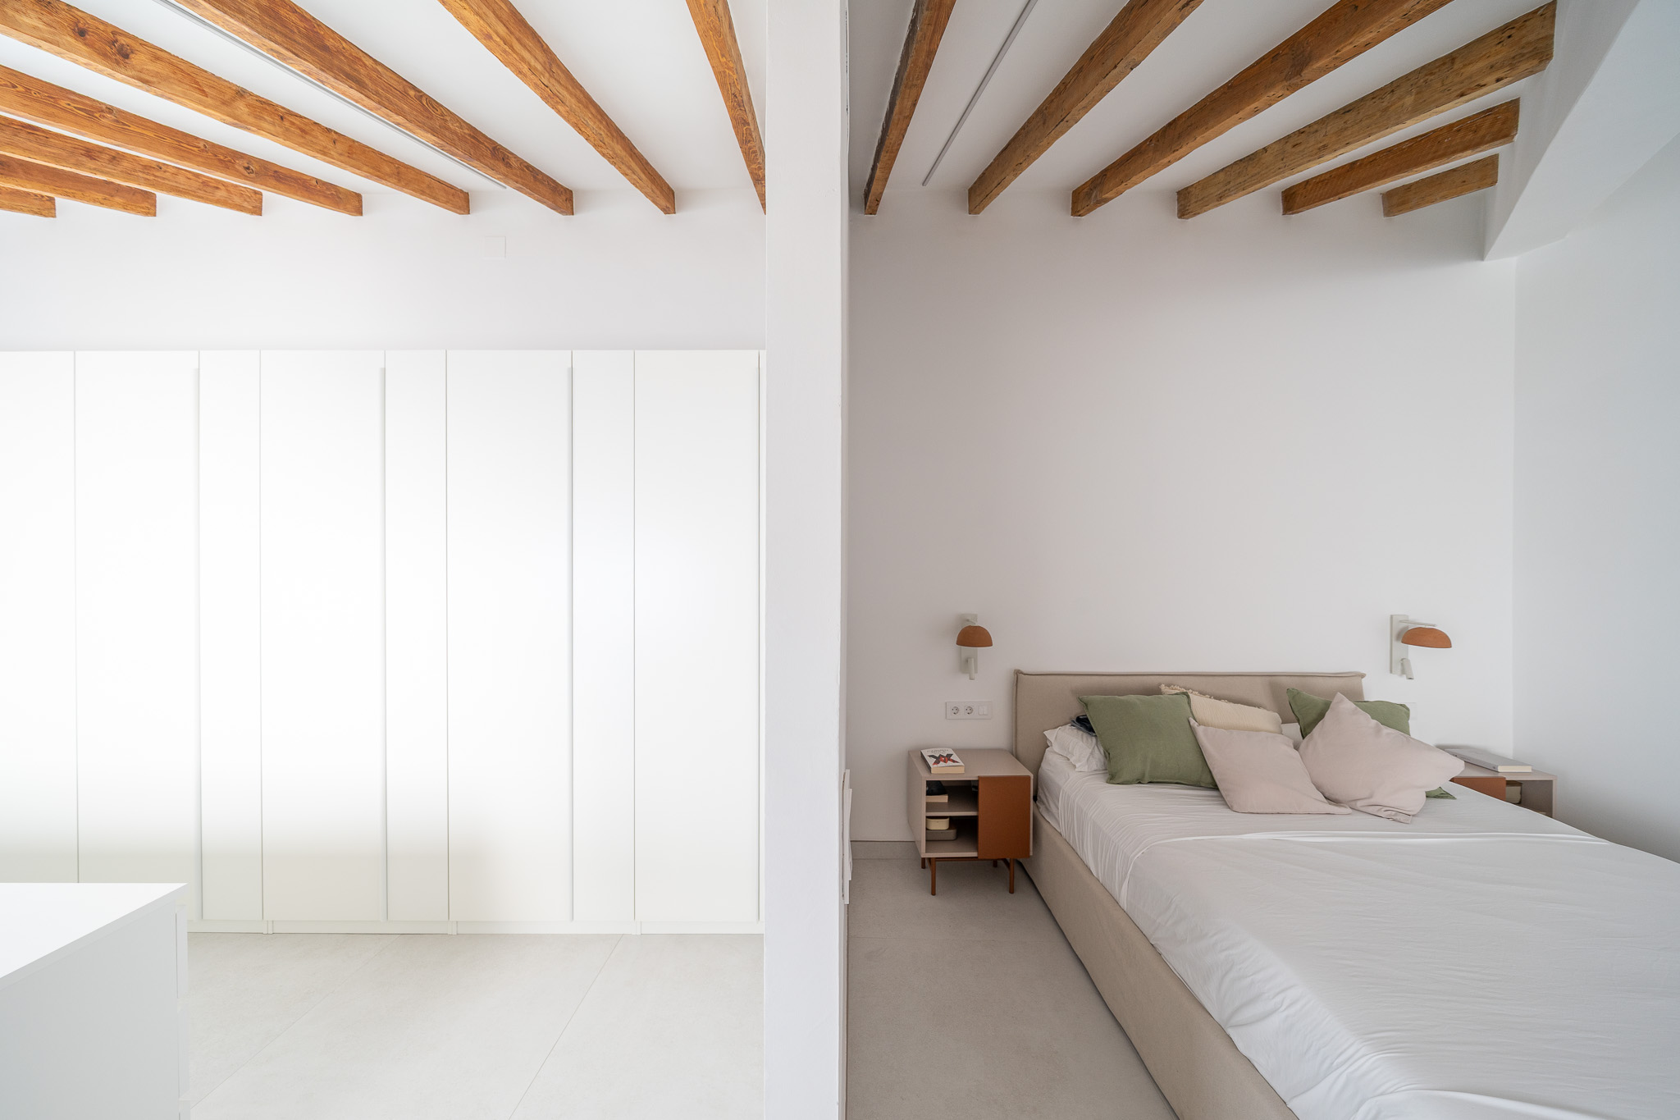
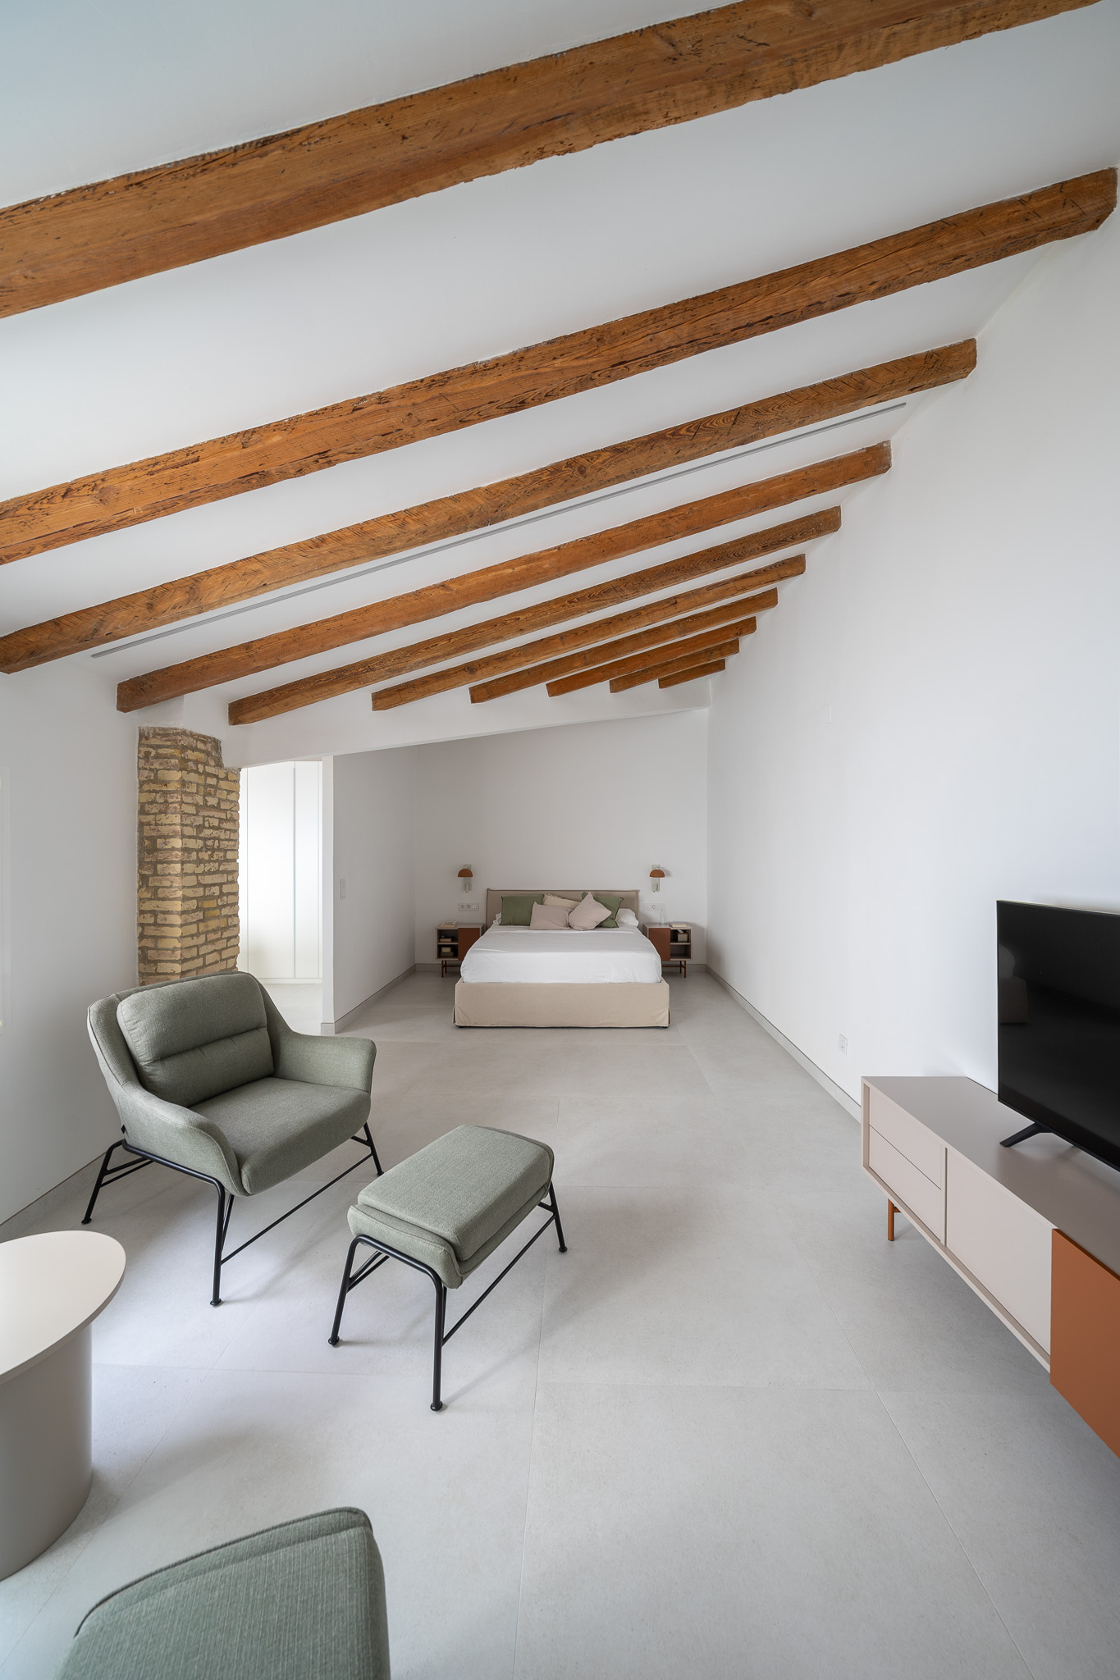
necesidades manteniendo la esencia de la vivienda original, trabajando la estructura de
madera y respetando su distribución y circulaciones con pequeñas intervenciones y cuidando
los detalles.
Interior renovation of a 1920 house in the historic center of Sollana. This is a two-storey
terraced single-family home with an attic, whose life is strongly connected to its inner
courtyard, where the main rooms open onto. The project aims to adapt the dwelling to new
needs while preserving the essence of the original house, working carefully with the timber
structure and respecting its layout and circulation, introducing only small interventions and
paying close attention to detail.
Valencia. Spain
- Architecture
- Interior Design
Credits:
Photos by: